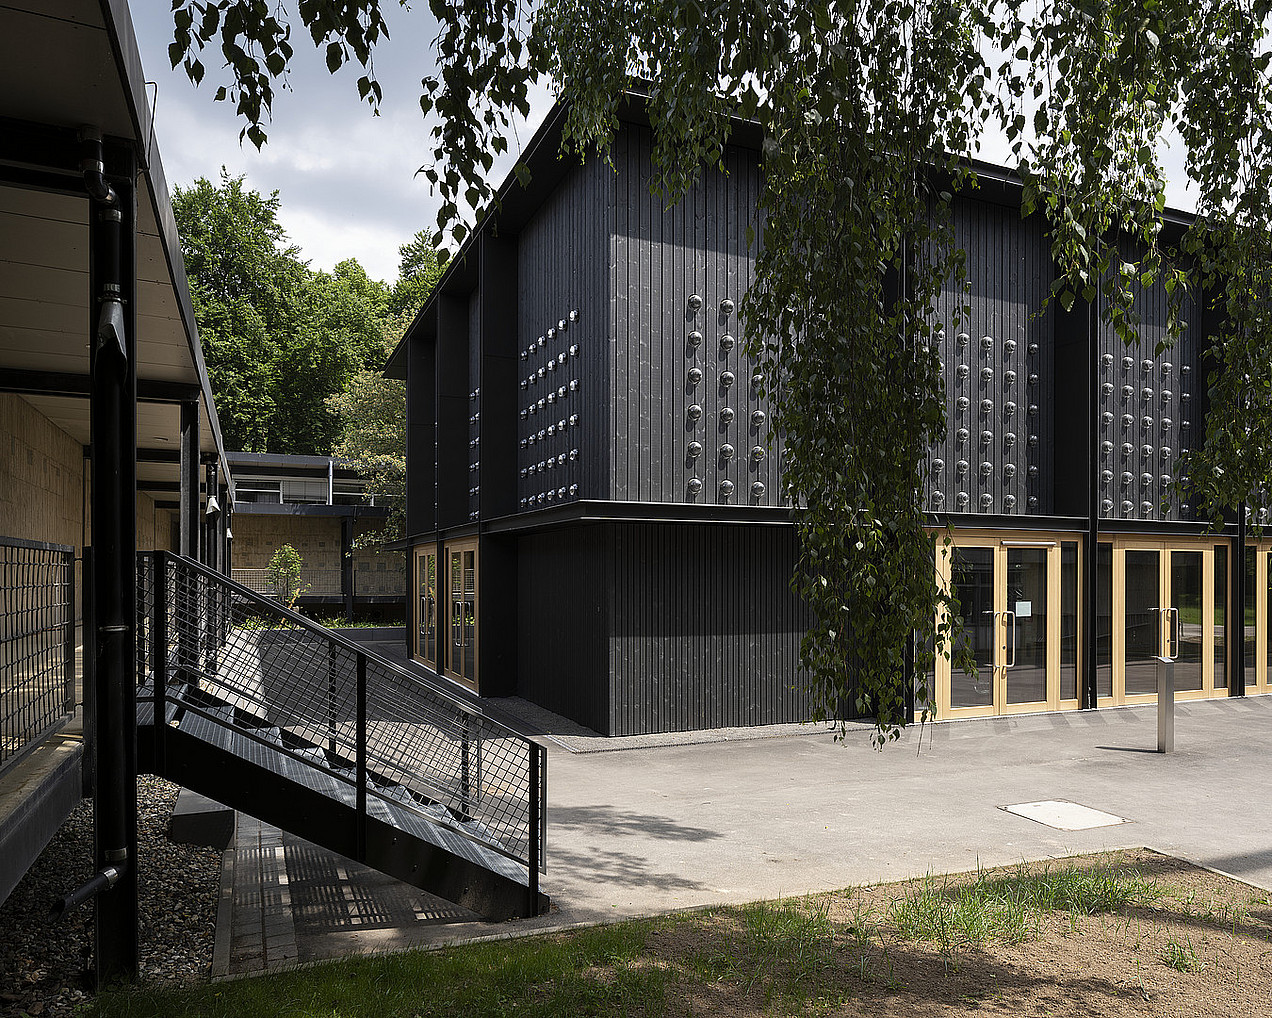
The exhibition hall at the Kunsthochschule Kassel has been awarded the State Prize in the architecture category as part of the ‘Exemplary Buildings in the State of Hesse 2026’ awards. The award is presented by the State of Hesse and the Hesse Chamber of Architects and Town Planners.
The winners of this year’s awards were announced at a ceremony on 20 October 2026 at the Hessian Ministry of Finance. The international jury awarded five State Prizes and eight commendations across four categories. The design for the exhibition hall, which covers approximately 450 square metres, was created by Innauer Matt Architekten ZT GmbH from Bezau. The project was completed in 2022.
Jury’s statement: Gerhard Greiner, President of the AKH and jury member
Integrating an exhibition hall measuring around 450 square metres into a listed building complex is a task that requires a high degree of sensitivity. The challenge becomes all the more demanding when the existing structure is the courtyard of a listed building representing post-war modernism, and, moreover, an Kunsthochschule that the architect Paul Friedrich Posenenske seamlessly wove into the Fulda floodplain on the outskirts of Kassel’s Südstadt in the 1960s – a transparent and clear structure featuring an open steel framework with exposed concrete infill and large areas of glazing. With pergolas that allow views into the studios and establish a connection to the green floodplain throughout the building.
The art space is different. Unlike the light-filled workshops, it serves to exhibit the works of art created in the studios. Its façade is predominantly closed. The building’s structure, clearly defined by the supporting framework, references the listed existing building. Graphically arranged glass spheres in the upper part of the façade allow diffused daylight to enter without distracting too much from the interior and the exhibits. Compared to the ageing Posenenske university building, the art space appears flawless, high-quality and meticulously detailed. With its bright interior, exposed timber and walls that can be moved for exhibition purposes, as well as a structure made from renewable building materials, it meets all requirements for functionality and contemporary construction.
Whilst the timber structure, glazed black on the outside, blends seamlessly in terms of clarity, proportions and colour scheme, it forms a strong contrast inside with the old building, which seems entirely unaffected by the wear and tear of many years of art studies. On the contrary, not only does its wickedly scruffy appearance suit it well, but with every additional splash of colour it also serves to inspire its use as studios for creative professionals.
It remains to be seen whether the new building will age well, and whether its refined surfaces will tolerate signs of wear and tear (such as nail holes from exhibitions). Perhaps, despite its wood-effect, pleasant surfaces, the new building appears a shade too perfect, a touch too sterile when viewed side by side with the existing structure – but that would be its only flaw.
Source:
www.akh.de